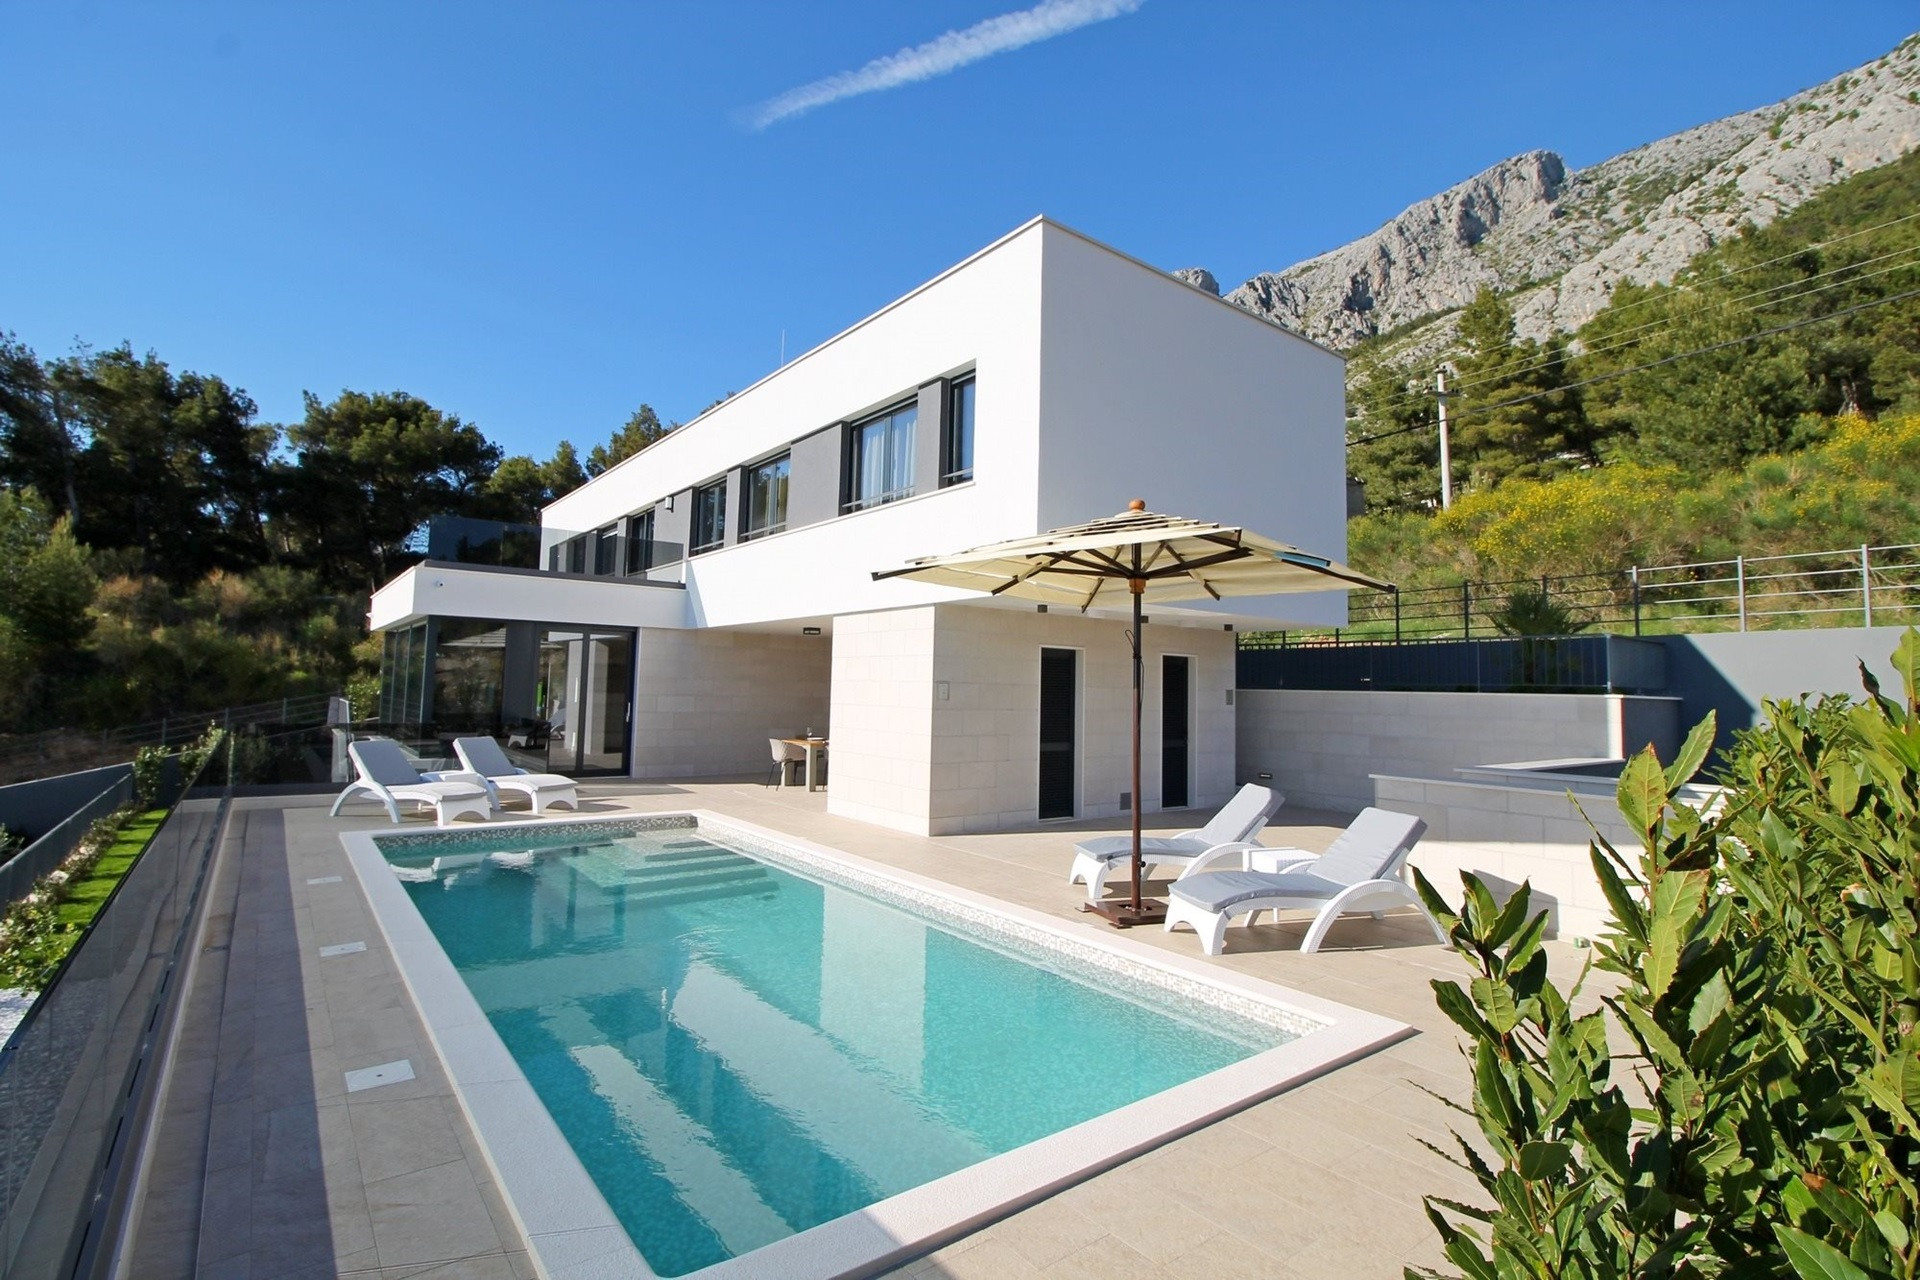
The villa
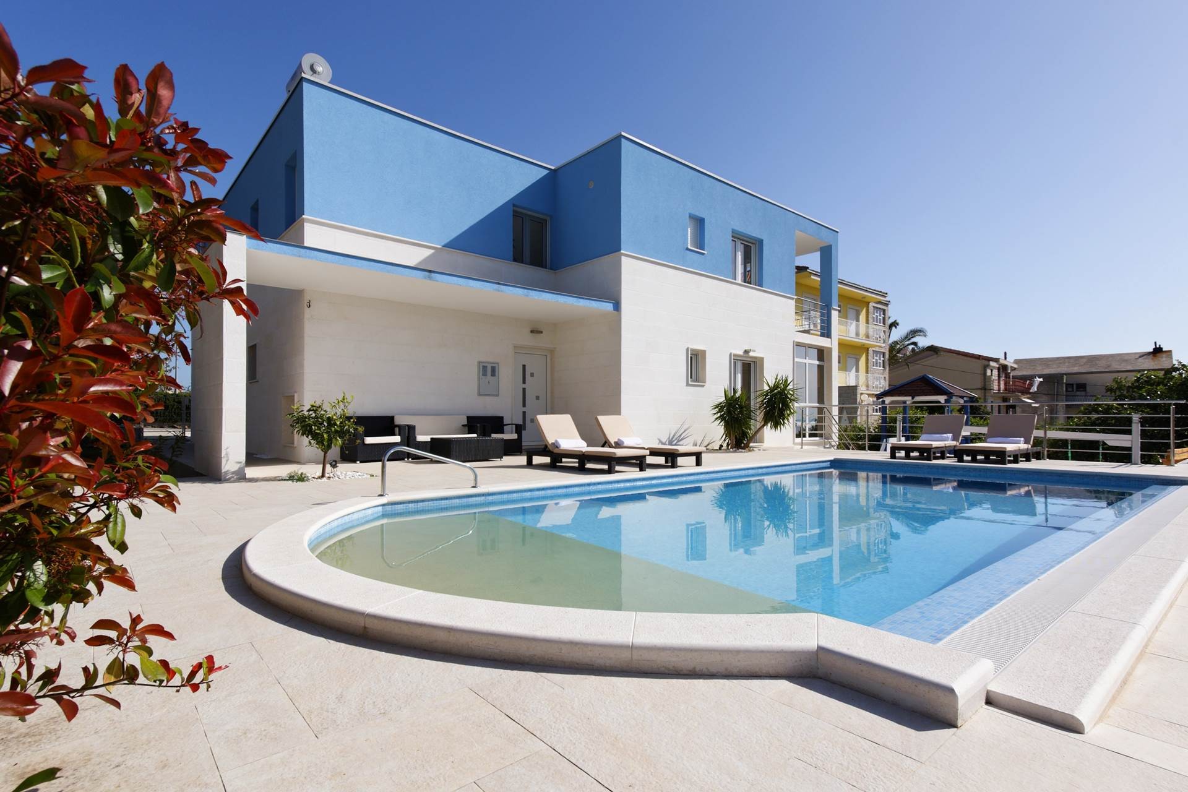
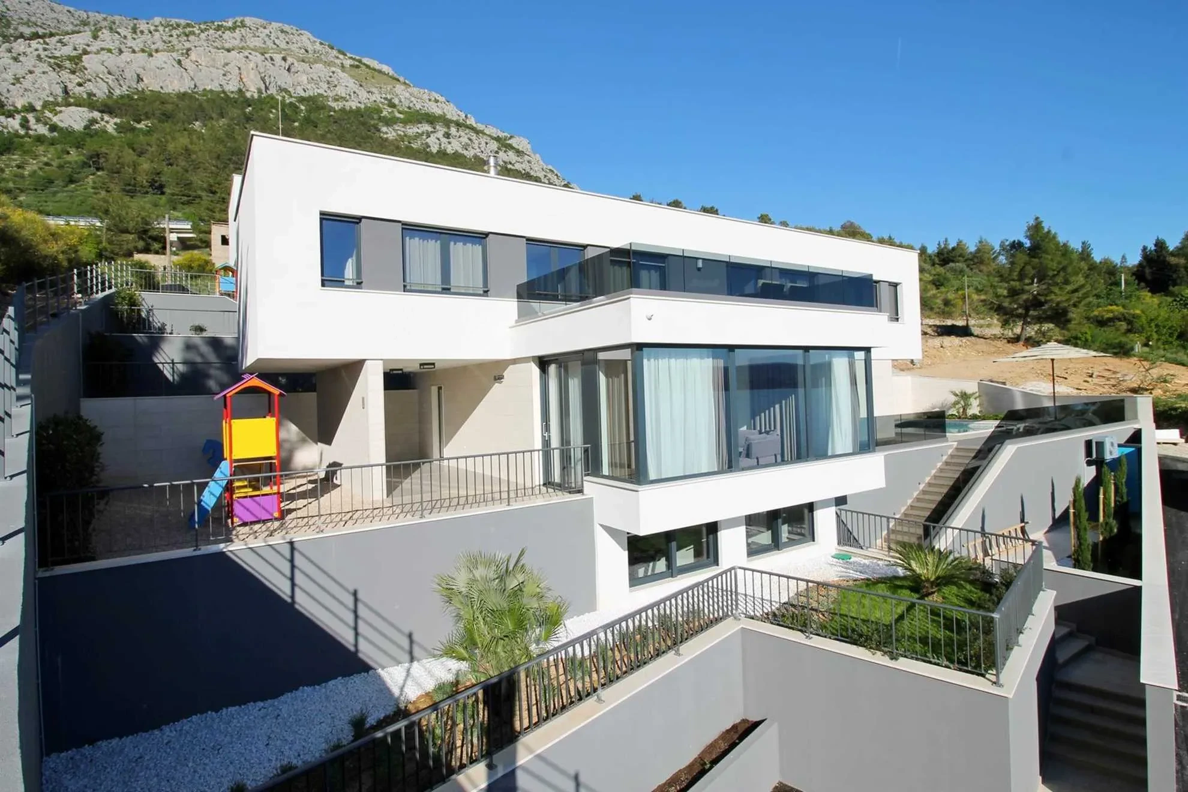
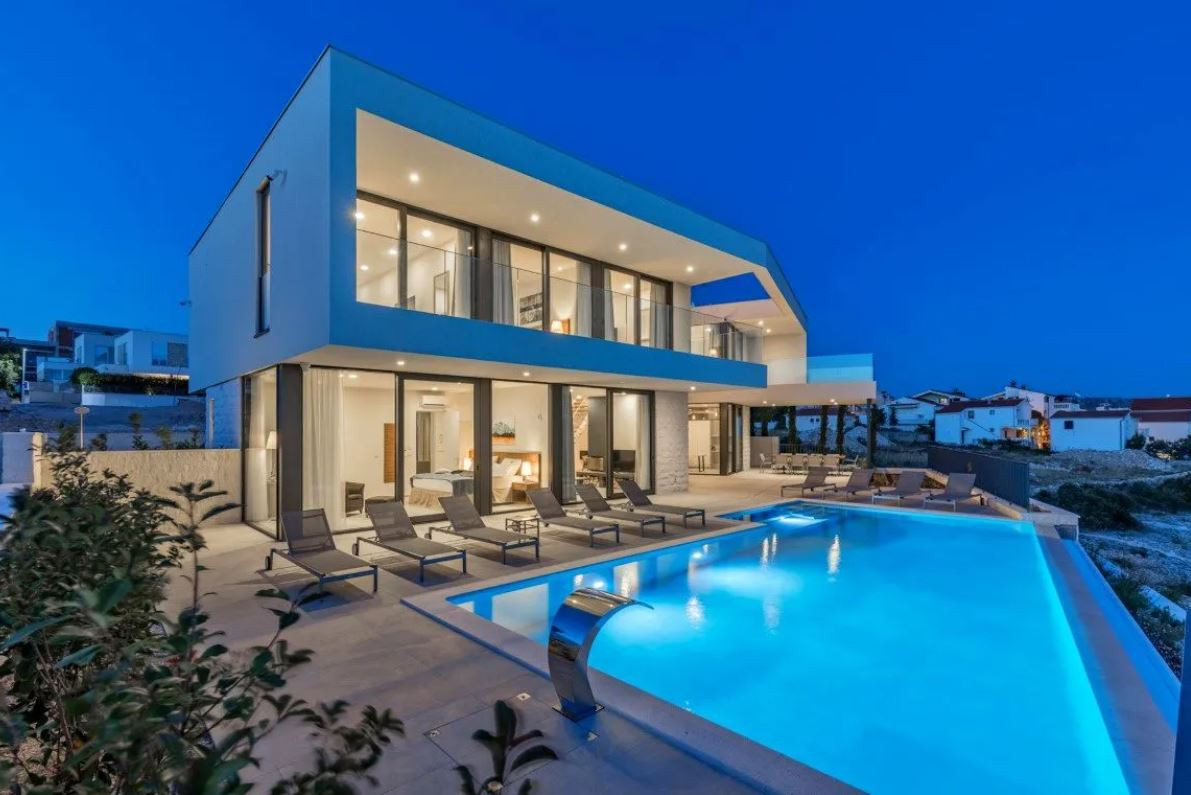
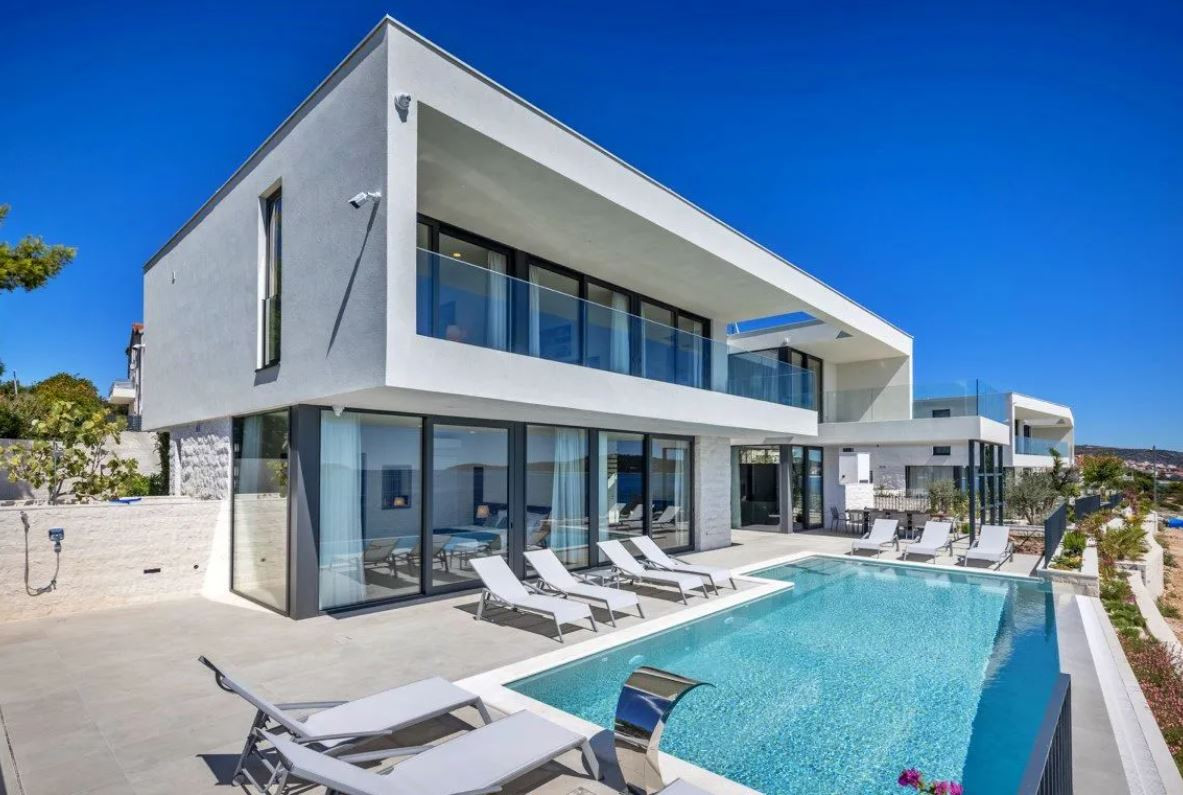
The total interior surface is 278 square meters on a plot of 600 square meters. The villa has a fantastic sea view, and is located only few meters from the sea. The villa consists of four bedrooms which are located on the first floor, and each include a king bed (200 x 180 cm). There are six bathrooms in total, of which all have a shower enclosure and four of them have a bath tub in addition. The ground floor comprises of a large living and dining area with a glass wall that offers a magnificent sea view. A dining table can seat eight guests. The kitchen is modern and well equipped for gourmet cooking with dishwasher, cooker and stove, fridge/freezer, microwave, coffee machine, kettle, toaster, many cooking utensils and tablewares. The lower ground floor is reached by outside steps from the ground floor terrace above. It is a full height proper ground floor, built into the slope of the grounds. It houses a study room, a gym equipped with a TV, a sauna and a shower room. In the study there is a TV and a sofa, which can be converted to a double bed. A laundry room has a washing machine, an iron and an ironing board. The first floor comprises of four double bedrooms with en-suite bathrooms. All bedrooms have TV sets. The main double bedroom has a large private balcony with outdoor sofas and chairs. Villa Leo has a fenced garden with sea views. The sitting room opens out onto the sunbathing terrace with six sun loungers and a parasol. There is a private swimming pool, size 30 m2 with an outdoor shower. The garden has a barbecue and a covered dining area with 10 dining chairs. In the second part of the garden is a children's playground area.
Sleeps
10 guests
Bedrooms
4
Bathrooms
6
Region
Split Riviera, Croatia
What it offers
Where it sits
Exact address shared after booking · approximate pin shown