The villa
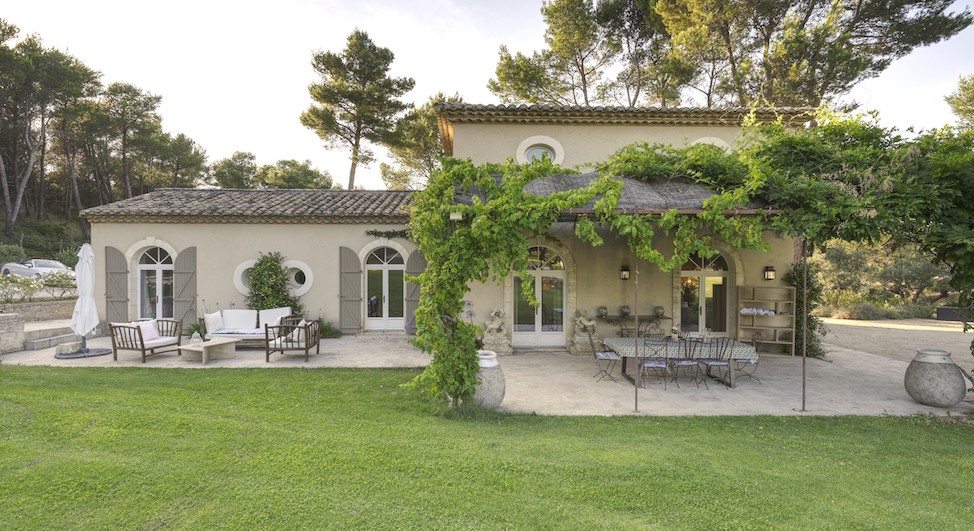
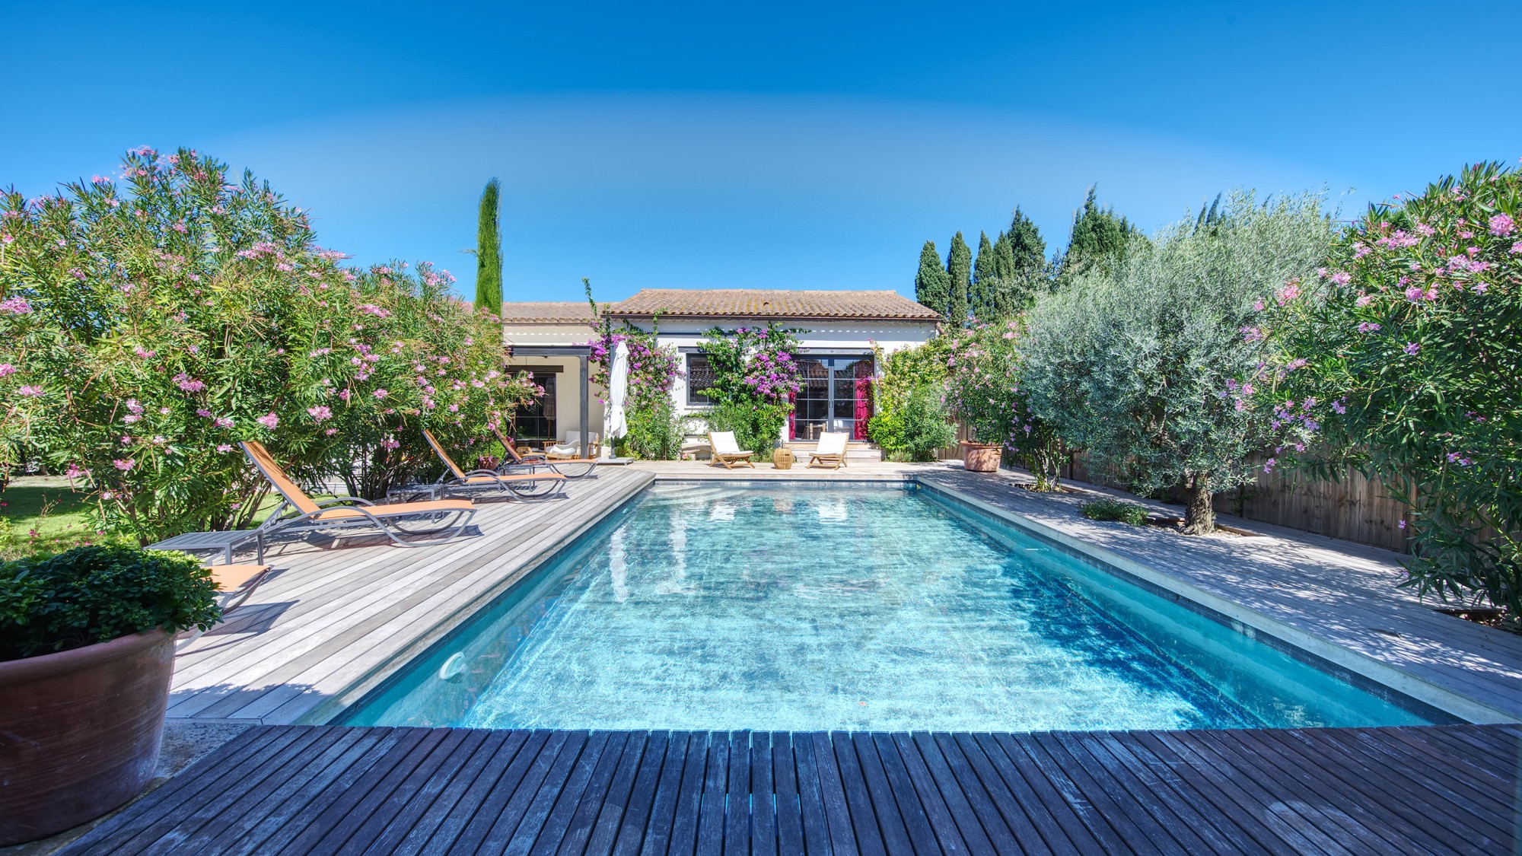
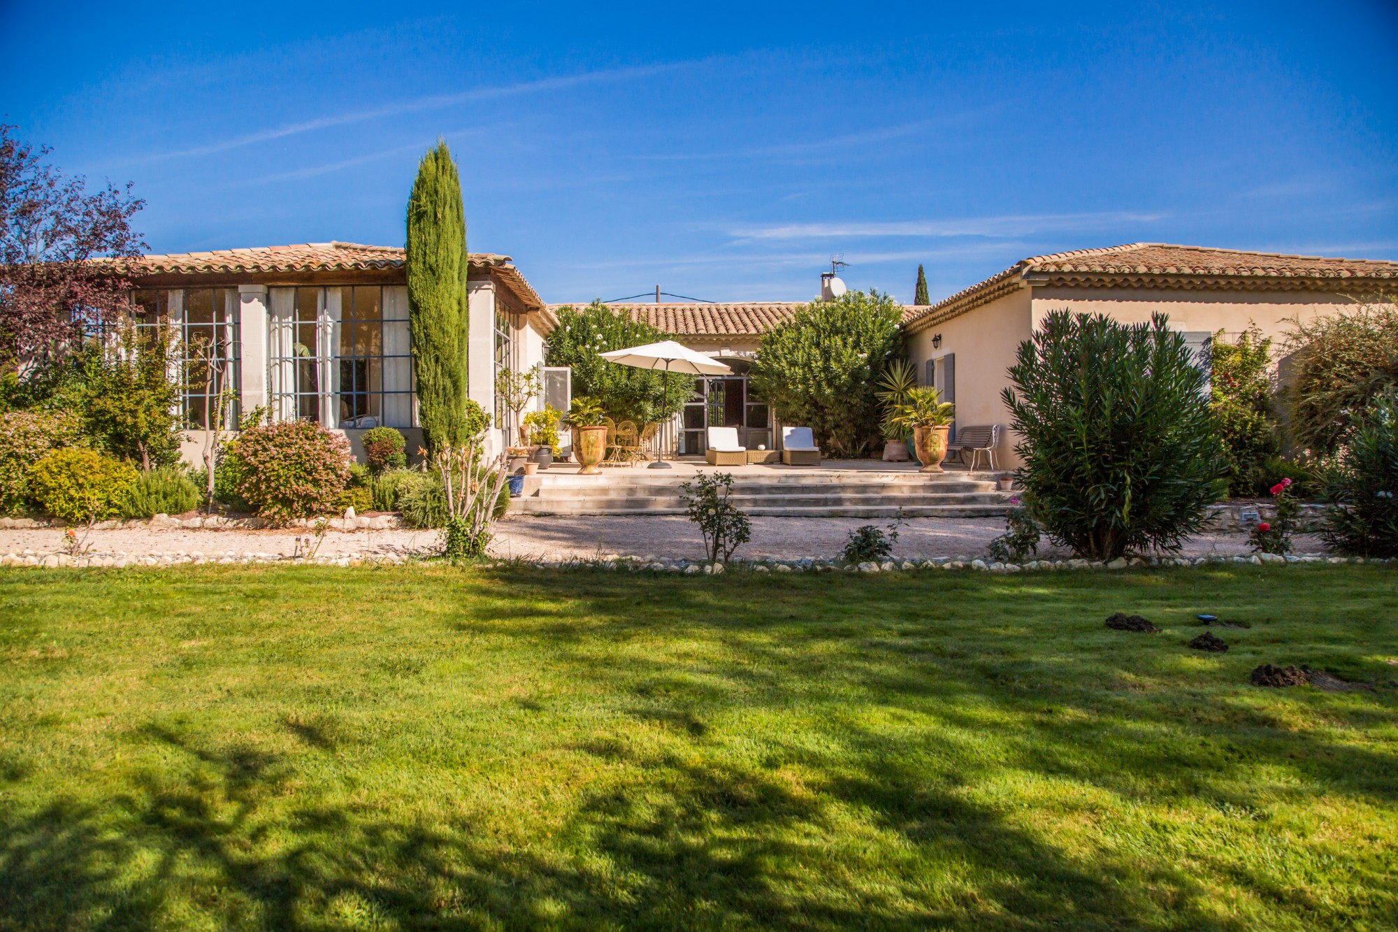
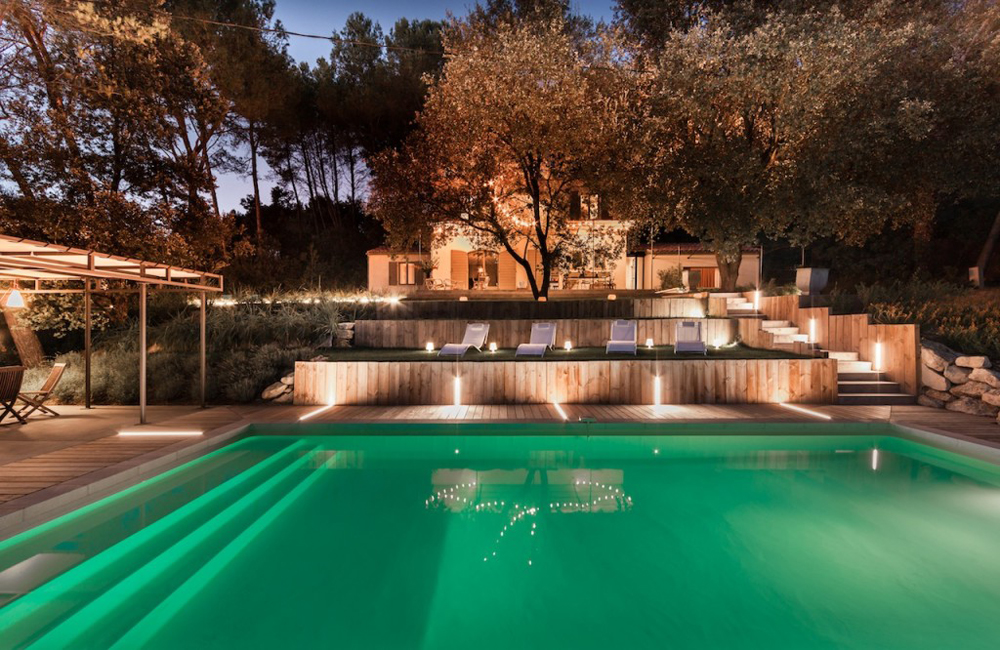
The villa has a large open plan living room, a fully equipped kitchen with dining facilities, a pergola terrace, and pool. The house is on two floors and the choice of furnishings and accessories throughout are a clever blend of vintage chic and contemporary flare. Brimming with comfort, the brightly colored living area opens onto the dining area and kitchen. The soothing monochrome colors chosen for all four bedrooms and en-suite bathrooms ensure peaceful nights. In three of the bedrooms, the beds are framed with stylish trompe-l’œil wallpaper of weathered cement tiles and reclaimed metal. Enter the property through a hallway, walking directly into the open plan living area, dining and fully modern equipped kitchen with French doors leading directly to the pergola terrace. There are two double bedrooms: one with en-suite shower room and the other with en-suite bathroom and large patio doors to a terrace On the first floor there are two further bedrooms: one a double bedroom with shower room and the other a twin bedroom with large sofa and with en-suite shower room. Outside, set on a 4,000 square meter mature garden, the villa is situated within its natural environment, with plenty of shaded areas. There is a large terrace with a pergola with dining facilities leading to a lawn and a path to the boules pitch. A few steps down is the heated pool (9.5 m x 4.5 m) and a furnished Pergola/pool house. At night the property is well illuminated.
Sleeps
8 guests
Bedrooms
4
Bathrooms
4
Region
Provence, France
What it offers
Where it sits
Exact address shared after booking · approximate pin shown